

Home › OnCall Tips › Bathroom Remodel in Fishers, IN: What a Remodel Includes and How the Work Is Sequenced
Bathroom Remodel in Fishers, IN: What a Remodel Includes and How the Work Is Sequenced
A bathroom is the smallest room in a Fishers house and the one with the most trades in it. Plumbing, electrical, tile, waterproofing, cabinetry, glass, paint and trim all meet in a space where nothing can be off by more than a quarter inch. That is why a bathroom remodel lives or dies on sequence. OnCall Home Co. remodels bathrooms across Fishers and Hamilton County, and this is what a remodel includes and the order it happens in, so a homeowner knows what to expect from the first day to the last.
Step one: the plan and the material list
Before demolition, the remodel is planned to the fixture. What stays where, what moves, the tile and where it goes, the vanity, the faucet, the shower valve, the lighting, the fan, the mirror, the hardware. Moving a toilet or a shower drain changes the plumbing scope and the cost, so that decision is made on paper. Materials with lead times are ordered before the room is touched. A remodel that starts before the vanity is in the garage is a remodel that sits half finished.
Step two: demolition and what it reveals
Demo takes the old tile, the tub or shower, the vanity and the flooring out and gets down to the studs and subfloor where the plan calls for it. This is where a Fishers house from the eighties or nineties shows its history: a soft subfloor around the toilet, a supply line that should have been replaced years ago, a fan vented into the attic instead of outside. OnCall Home Co. tells you what was found and what it changes before moving on, not after.
Step three: plumbing and electrical rough-in
With the walls open, the plumbing is set for the new layout: the shower valve at the right height, the drain in the right place, supply lines for the vanity. The electrical follows: a dedicated circuit where the code requires it, lighting where the design puts it, an exhaust fan sized for the room and vented outdoors. Rough-in is inspected where Fishers requires it, and nothing gets covered until it passes.
Step four: waterproofing and tile
This is the step that decides whether the bathroom lasts. The shower is waterproofed as a system, the floor is prepared flat, and then the tile goes in: floor first or walls first depending on the layout, with the layout planned so cuts land where they are least visible. Tile is slow work done right, and the schedule leaves room for it.
Step five: the vanity, fixtures, glass and trim
Once the tile is grouted and cured, the room comes together fast. The vanity is set and plumbed, the toilet is installed, the faucet and shower trim go on, the mirror and lighting are hung, the shower glass is measured and installed, and the door, base and casing are trimmed out. Then paint. Then hardware. Then a walk through with the homeowner before the room is handed back.
Where bathroom remodels go wrong, and how sequence prevents it
Most bathroom remodel problems trace back to one of three causes, and all three are sequencing failures. Tile set before the waterproofing was finished or cured, so the shower leaks a year later. A vanity ordered after demolition, so the room sits open for weeks waiting on a delivery. Electrical or plumbing covered before inspection, so the wall has to come back open. The order above exists to prevent exactly those. It also builds in the honest conversation after demo, when what was behind the wall is known and the homeowner can decide with real information rather than with the plan that was drawn before anyone saw the subfloor. OnCall Home Co. would rather pause for a day to get that decision right than cover a problem and hand it back.
How long the bathroom is out of service
The honest answer depends on the scope, and the schedule is set with you before the first day. The sequence above is built so the room is torn apart for as short a time as the tile allows. Homes with one bathroom get particular attention to that timeline. For the rest of the house, OnCall Home Co. also handles basement finishing, drywall repair, interior painting and the flat rate handyman services that a remodel often uncovers a need for.
Bathroom remodels in Fishers, Carmel, Noblesville and Westfield
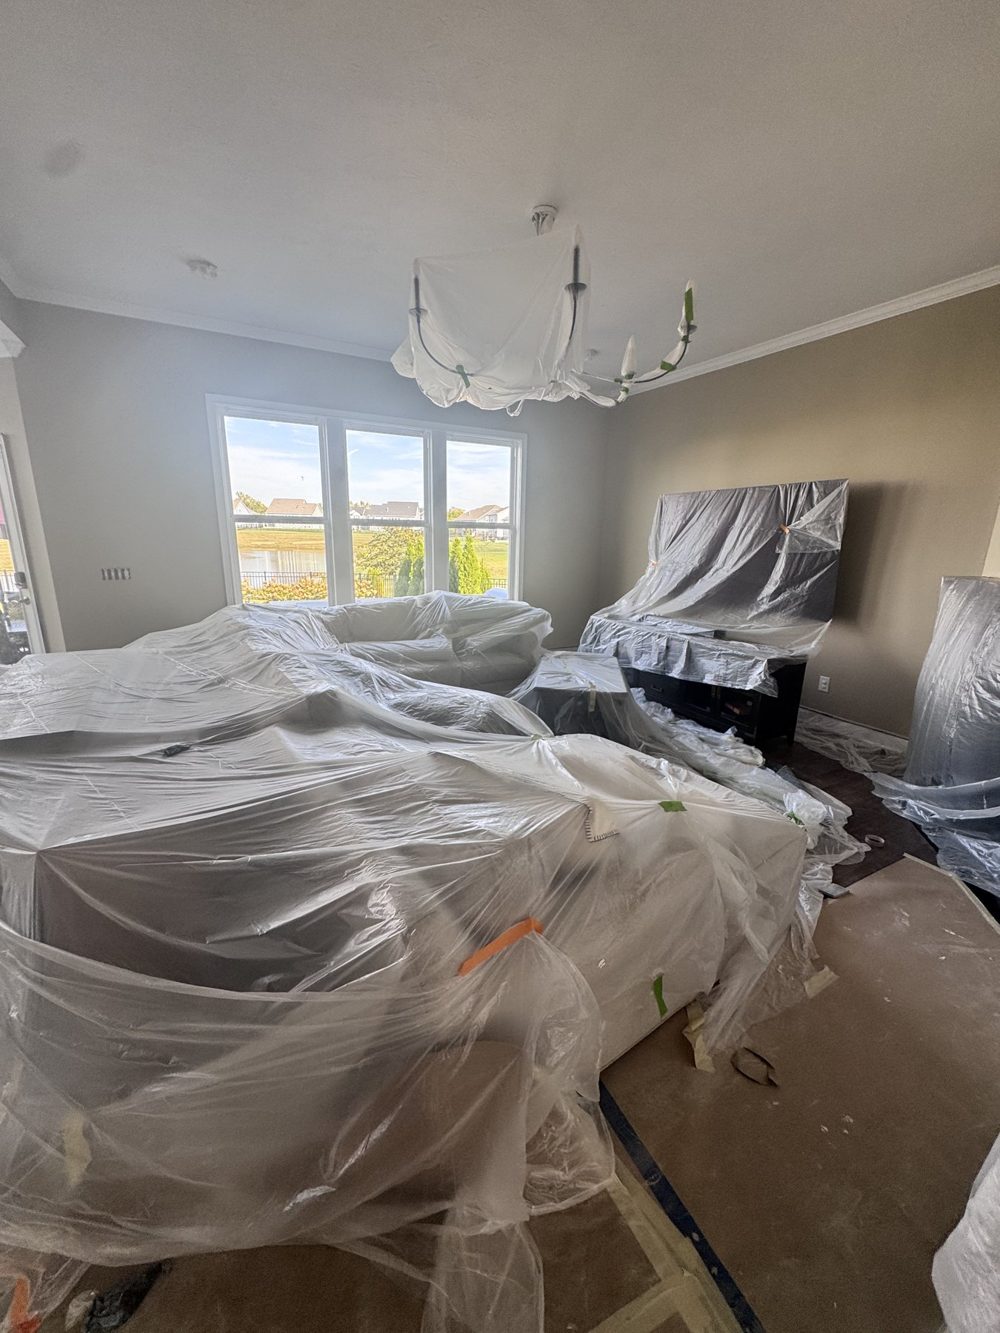
OnCall Home Co. remodels bathrooms across Fishers and the surrounding towns, from a hall bath refresh to a full primary bath. Cory Lee and the crew work in occupied homes every day and treat the rest of the house accordingly: floors protected, dust contained, the site cleaned at the end of each day.
Frequently asked questions
Can you move the toilet or shower in a remodel? Yes. Moving fixtures changes the plumbing scope, so it is decided in the plan before demolition.
Do you handle the permits and inspections? Yes, where Fishers requires them for the plumbing and electrical work.
Can I supply my own tile and fixtures? Often yes. It is decided in the planning step so lead times and compatibility are known.
Do you also do kitchen backsplashes? Yes. Backsplash installation is one of the interior services OnCall Home Co. offers alongside bathrooms.
Ready to plan a bathroom remodel in Fishers? Reach OnCall Home Co. and describe the room.
Rather just have it handled?
Send the project over and OnCall takes it from there.
One Call. We Handle It All.